
Listing Courtesy of: MARIS - IDX as distributed by MLS GRID / Listed By: Terri Dalla Riva, Coldwell Banker Brown Realtors
13 Dogwood Lane Glen Carbon, IL 62034
Active (48 Days)
$260,000 (USD)
Description
MLS #:
26051583
26051583
Taxes
$4,150(2025)
$4,150(2025)
Lot Size
6,634 SQFT
6,634 SQFT
Type
Single-Family Home
Single-Family Home
Year Built
1972
1972
School District
Edwardsville Dist 7
Edwardsville Dist 7
County
Madison County
Madison County
Listed By
Terri Dalla Riva, Coldwell Banker Brown Realtors
Source
MARIS - IDX
Last checked Sep 29 2026 at 5:19 AM GMT+0000
MARIS - IDX
Last checked Sep 29 2026 at 5:19 AM GMT+0000
Bathroom Details
- Full Bathrooms: 2
- Half Bathroom: 1
Interior Features
- Laundry: In Basement
- Electric Range
- Microwave
- Dishwasher
- Breakfast Room
- Built-In Electric Oven
- Washer/Dryer
- Electric Water Heater
Community Information
- Other
Subdivision
- Cottonwood Station Ii
Lot Information
- Front Yard
Property Features
- Fireplace: Masonry
Heating and Cooling
- Heat Pump
- Central Air
Basement Information
- 8 Ft + Pour
- Partially Finished
- Walk-Out Access
Homeowners Association Information
- Dues: $180/Annually
Exterior Features
- Roof: Shingle
Utility Information
- Utilities: Electricity Connected, Water Available
- Sewer: Public Sewer
School Information
- Elementary School: Edwardsville Dist 7
- Middle School: Edwardsville Dist 7
- High School: Edwardsville
Garage
- Attached Garage
Parking
- Garage
- Attached
Stories
- One
Living Area
- 1,888 sqft
Listing Price History
Date
Event
Price
% Change
$ (+/-)
Aug 31, 2026
Price Changed
$260,000
-7%
-$20,000
Aug 11, 2026
Listed
$280,000
-
-
Location
Disclaimer: Square footage is based on information available to agent, including County records. Information has not been verified by agent and should be verified by buyer.
Based on information submitted to the MLS GRID as of 9/29/2026 05:19. All data is obtained from various sources and may not have been verified by broker or MLS GRID. Supplied Open House Information is subject to change without notice. All information should be independently reviewed and verified for accuracy. Properties may or may not be listed by the office/agent presenting the information.



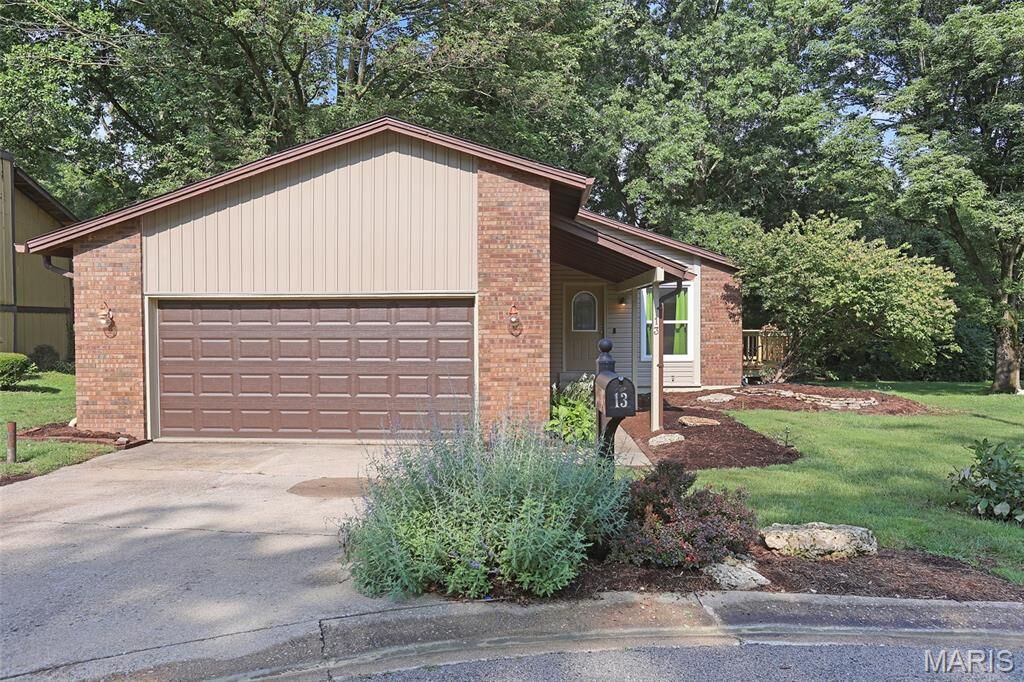
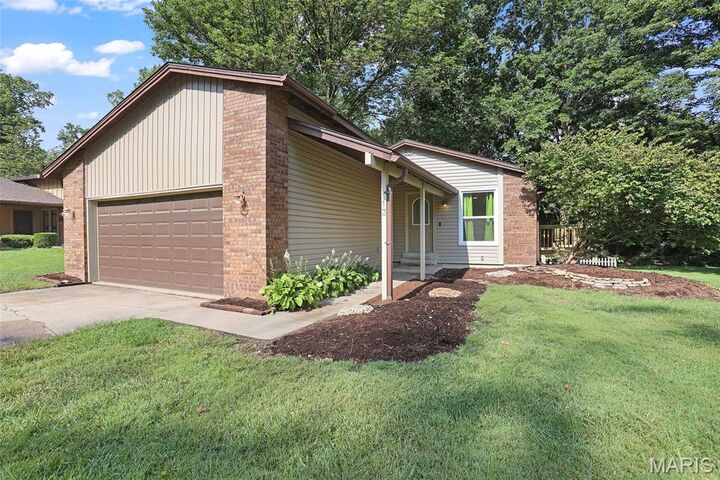
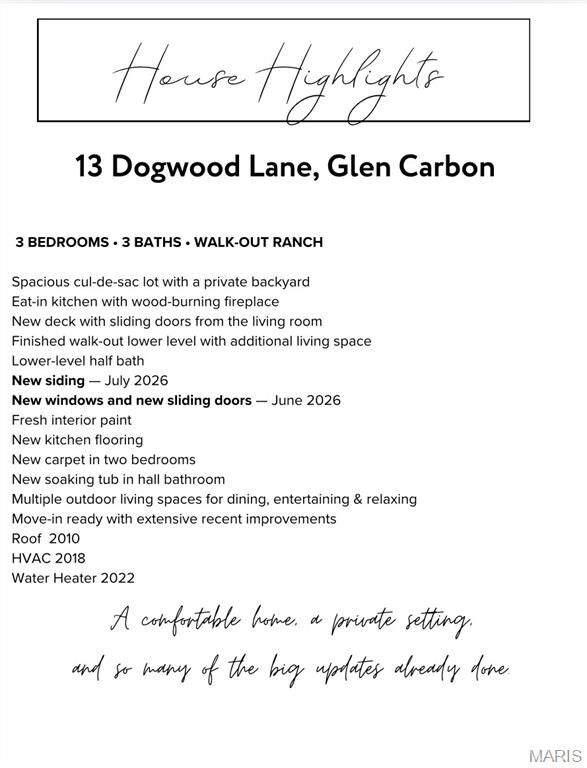
Recent improvements include new siding (July 2026), new windows (June 2026), fresh interior paint, a new kitchen floor, new carpet in two bedrooms, a new soaking tub in the hall bathroom, and new sliding doors (June 2026) leading to a new deck. With comfortable living spaces, multiple areas for outdoor enjoyment, a private fenced yard, and thoughtful updates throughout, this home is truly move-in ready.